
Llanfyllin, Powys
Offers Over: £950,000Share:
Description
- • Private and Secluded Upland Setting Approached via its own hardcore track
- • Character-Filled Principal Residence Combining Period Charm with Tasteful Modern Improvements
- • Two Self-Contained Cottages Providing Income Potential or Multi-Generational Living
- • Approximately Four Acres of Mature Gardens, Grounds and Pastureland
- • Outstanding far-reaching views across Rolling Hills, Valleys and Unspoilt Countryside
- • Stable Block, Workshop and Yard Facilities ideal for Equestrian or Lifestyle use
- • Rare Opportunity to acquire a Versatile Country Property with Significant Lifestyle and Business Potential
- • Energy Efficiency Rating: 45 (E) (Expires: 06/07/2036)
Ty Brith, Llanfyllin, represents a rare opportunity to acquire a highly individual country residence occupying an idyllic upland position amidst some of Mid Wales’ most captivating scenery. Nestled within approximately Four Acres of beautifully maintained grounds and enjoying complete tranquillity and privacy, the property combines a charming period home with Two Detached Self-Contained Cottages, creating an exceptional lifestyle purchase with considerable flexibility for extended family occupation, holiday accommodation, private rental income or a combination thereof.
Approached via its own private hardcore track, the property enjoys a remarkable sense of arrival. Despite its secluded setting, it remains readily accessible and commands magnificent uninterrupted views across the surrounding valleys, rolling hills and open countryside, ensuring an ever-changing backdrop throughout the seasons.
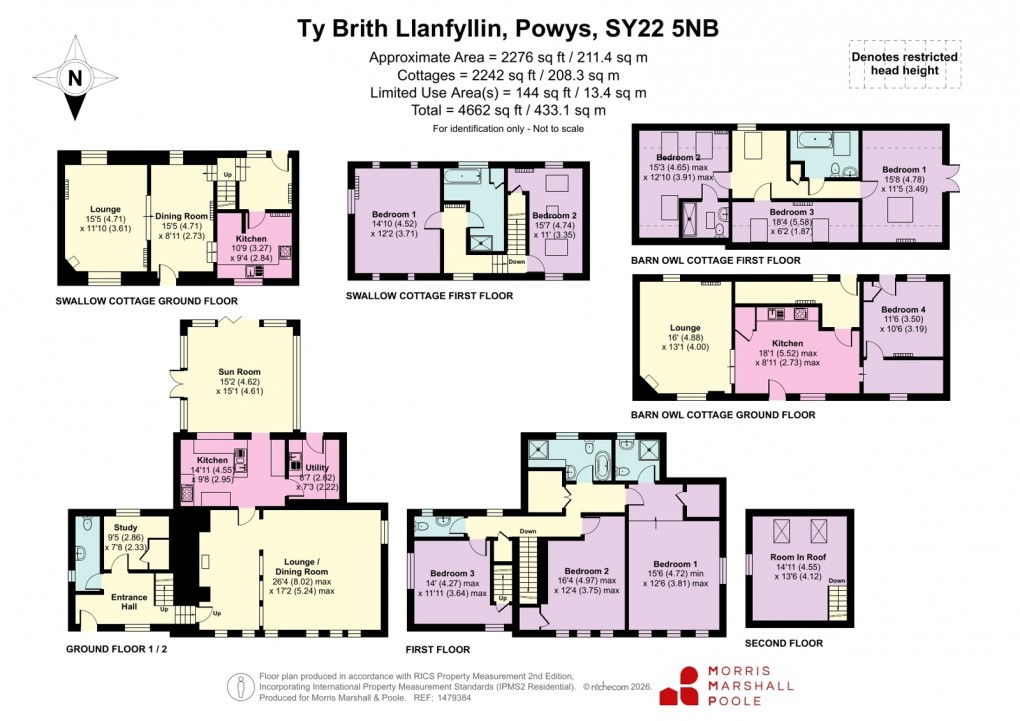
The principal residence is a characterful and beautifully presented home that seamlessly blends traditional features with contemporary comforts. An inviting Entrance Hall immediately sets the tone, featuring an attractive herringbone wood block floor and staircase rising to the first floor. A Cloakroom is fitted with a two-piece suite and enhanced by elegant wainscot wall panelling and quarry tiled flooring, whilst a useful Home Office provides an ideal workspace, complete with understair storage, exposed floorboards and fitted shelving.
Undoubtedly one of the home’s most impressive spaces is the stunning Sitting and Dining Room. Rich in character, this magnificent Reception Room boasts a superb herringbone wood block floor, exposed ceiling beams and wall timbers, together with a substantial inglenook fireplace incorporating a slate flagstone hearth and inset cast iron multifuel stove. Dual-aspect windows frame delightful views over the grounds and provide excellent natural light.
The Kitchen has been thoughtfully fitted with an attractive range of contemporary Shaker-style units incorporating glazed display cabinets, deep pan drawers and extensive work surfaces with breakfast bar seating. Integrated appliances include a fridge and freezer, whilst a wide opening connects effortlessly to the superb Sun Room addition. This wonderful living space features a vaulted ceiling and extensive glazing on three elevations, creating a seamless connection with the surrounding landscape. French doors and bifold doors open directly onto the adjoining deck and gardens beyond, making this an exceptional room for both entertaining and everyday family living. A practical Utility Room complements the Kitchen with additional storage, sink unit and external access.
The first floor reveals generous Bedroom accommodation full of charm and character. The front Bedroom enjoys dual-aspect views and benefits from access to a useful loft storage area. A Separate WC. is conveniently positioned nearby. A further character Bedroom features exposed timbers, a cast iron fireplace and built-in storage. The Principal Bedroom enjoys delightful countryside views, exposed beams and fitted wardrobes, together with an En-Suite Shower Room. Completing the accommodation is a beautifully appointed Family Bathroom featuring a freestanding claw-foot bath, traditional-style fittings, wainscot panelling and a separate shower enclosure.
Swallow Cottage
The first of the two detached cottages offers attractive and well-proportioned accommodation, ideally suited to holiday letting or independent family occupation.
An Entrance Hall with quarry tiled flooring leads to a fitted Kitchen with space for appliances and electric cooker. Steps descend to a characterful Dining Room featuring exposed beams and timbers, whilst a further short flight of steps leads to the welcoming Sitting Room with multifuel stove and dual-aspect outlook.
To the first floor are Two Double Bedrooms, both enjoying character vaulted ceilings with exposed timbers, together with a Bathroom fitted with a three-piece suite and separate shower cubicle.
Energy Efficiency Rating: 32 (F) (Expires: 08/07/2036)
Barn Owl Cottage
The second cottage has similarly been arranged to provide comfortable and flexible accommodation. The Entrance Hall leads into a refitted Kitchen equipped with integrated double oven and hob, whilst the Sitting Room retains a wealth of original charm through exposed wall and ceiling timbers and a traditional cast iron range.
Additional accommodation includes a Utility Room and a ground floor Bedroom with external access. The first floor provides three further Double Bedrooms, one benefitting from an En-Suite Shower Room and another with French doors opening to the outside. A Family Bathroom and useful airing cupboard complete the accommodation.
Energy Efficiency Rating: 24 (F) (Expires: 08/07/2036)
BT & BROADBAND CHECKER
https://www.ofcom.org.uk/phonestelecoms-
and-internet/advice-for-consumers/advice/ofcomchecker
The setting of Ty Brith is undoubtedly one of its defining features. The property sits amidst delightful mature gardens and grounds which gently undulate around the house and cottages, creating a picturesque and highly private environment. Extensive manicured lawns are interspersed with established trees, shrubs and colourful planting, whilst numerous seating areas have been strategically positioned to take full advantage of the spectacular views.
A substantial deck adjoining the sunroom provides an outstanding outdoor entertaining space, enjoying commanding vistas across the valley and surrounding countryside. Both cottages also benefit from generous private garden areas.
Beyond the formal gardens lies an adjoining pasture paddock, ideally suited to hobby farming, the keeping of poultry and livestock, or modest equestrian pursuits. Supporting the land is an excellent range of useful Outbuildings including a traditional stone Workshop with 2 double opening doors and a Stable Block comprising Three Loose Boxes, Tack Room and Store, all arranged around a practical yard area.
The property benefits from Oil-Fired Central Heating and Solar Panels to the principal residence, whilst both cottages are served by electric heating.
Ty Brith is a truly remarkable rural holding, offering a unique combination of privacy, character, income-generating potential and outstanding natural beauty. Properties of this calibre, with such versatility and breathtaking surroundings, rarely become available and an early viewing is strongly recommended to fully appreciate everything this exceptional country home has to offer.
The property enjoys a glorious upland position on the outskirts of the market town of Llanfyllin, surrounded by some of the finest countryside Mid Wales has to offer. The area is renowned for its rolling hills, scenic valleys and extensive network of country walks, bridleways and outdoor pursuits. Llanfyllin provides a range of day-to-day amenities including shops, schools, cafés and community facilities, whilst the larger centres of Welshpool and Oswestry offer a more comprehensive range of services. The location perfectly balances rural seclusion with practical accessibility, making it an ideal setting for those seeking a peaceful country lifestyle.
Please note that a charge of £36 per person will be applied to cover mandatory anti-money laundering checks.
Directions
From Welshpool proceed on the A458 signposted Dolgellau, Machynlleth, Llanfair Caereinion and proceed for approximately 6.5 miles before turning right onto the B4389 (signposted Meifod/Dolanog). In Pontrobert turn right at the church past the pub until you get to the crossroads, straight on pass the farm down the hill and turn right at the green recycling bin, continue to the cattle grid up the stone track to Try BrithWhat3words://wolf.aquatics.testing
Council Tax Band: G
Floorplan
Market your property
with Morris Marshall & Poole
Book a market appraisal for your property today. Our virtual options are still available if you prefer.