
Llanfair Caereinion, Welshpool, Powys
Asking Price: £1,250,000Share:
Description
- • Magnificent Period Longhouse Thought to date back to the 17th century with evidence of major alterations circa 1789
- • Approximately 50 Acres Including Paddocks, Pastureland and Broadleaf Woodland
- • Beautifully Renovated whilst Retaining a Wealth of Original Charm and Character
- • Stunning Secluded South-Facing Setting with No Immediate Neighbours
- • Approximately half a mile of Fishing Rights Together with Abundant Wildlife Habitats
- • Extensive Range of Outbuildings Including a New Steel Framed Barn and Workshop with Planning Permission for Holiday Let Conversion
- • Easily Accessible Rural Location Approximately three miles from Llanfair Caereinion with Fibre Broadband Connected
- • Energy Efficiency Rating: 65 (D) (Expires: 23/09/2035)
Tan y Graig is a truly outstanding rural smallholding occupying an idyllic and highly private position amidst the rolling hills of Montgomeryshire, approximately three miles from the historic market town of Llanfair Caereinion and towards the picturesque rural community of Cefn Coch. Enjoying a commanding south-facing aspect with panoramic views across unspoilt countryside, the property represents an increasingly rare opportunity to acquire a beautifully renovated period residence together with substantial land, excellent outbuildings and exceptional lifestyle appeal.
Thought to date back to 17th century with evidence of major alterations circa 1789, the property has not been on the open market for over fifty years and has been sympathetically and comprehensively improved to create an elegant yet comfortable country home of considerable warmth and distinction. The original character and heritage of the house have been carefully preserved throughout, blending effortlessly with high quality modern enhancements and practical contemporary comforts including Double Glazing, Smart Heating controls, Oil Fired Central Heating and Solar Thermal Panels for hot water combine to provide excellent efficiency alongside the property’s period charm.
Approached from a council maintained road over its own recently resurfaced private driveway, the approach gently meanders through the grounds before revealing the house and its superb surrounding scenery. The setting is wonderfully sheltered and enjoys complete tranquillity, with no immediate neighbours and an exceptional sense of privacy whilst remaining highly accessible.
Constructed of traditional stone beneath a superb random slate roof, the property displays tremendous architectural character and occupies the classic form of a Welsh longhouse. Internally, the accommodation is beautifully presented throughout, featuring Oak joinery, exposed beams, original timbers, flagstone detailing and quality natural materials which combine to create a refined yet welcoming atmosphere.
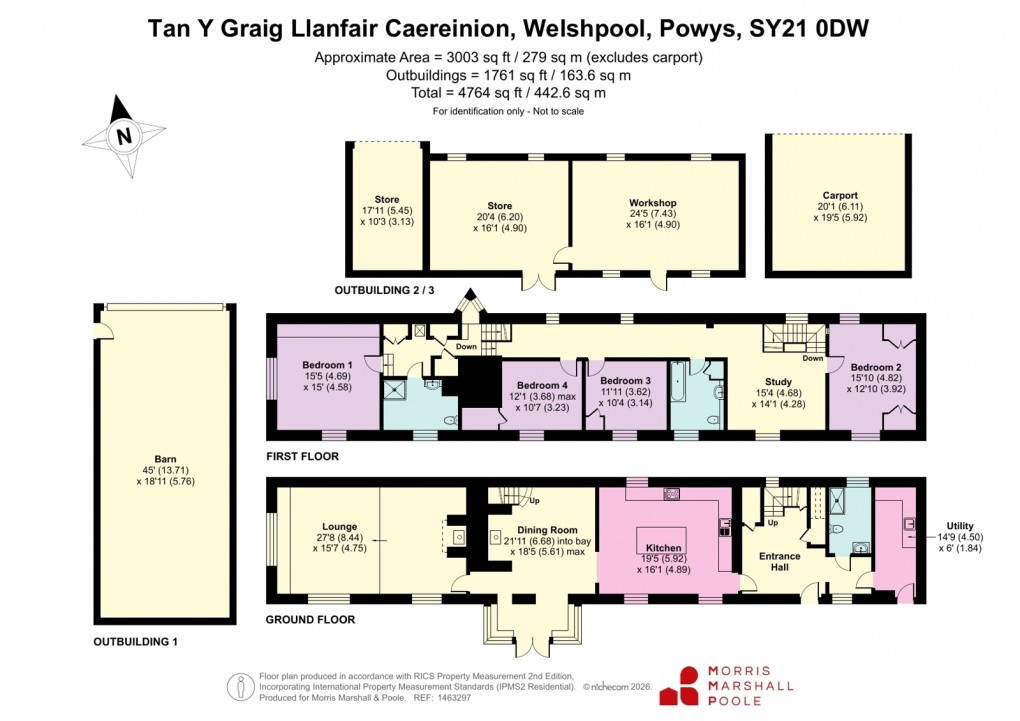
An attractive Oak-framed Entrance Porch opens into the Reception Hall, complete with exposed ceiling beams, Oak staircase, cylinder cupboard, understairs cloaks storage and Oak internal doors leading throughout the ground floor accommodation. A useful Wet Room is fully tiled and fitted with a vanity wash basin, low level W.C., heated towel rail and mixer shower. The adjoining Utility and Boot Room provides excellent practical space for country living, fitted with wall and base cupboards, Belfast sink, plumbing for laundry appliances and an additional external access door.
The heart of the home is undoubtedly the magnificent Kitchen and Breakfast Room, an impressive family and entertaining space enjoying exceptional natural light. Bespoke timber cabinetry is complemented by Oak work surfaces, deep pan drawers, a central island unit, inset Range cooker, dishwasher plumbing and recessed lighting. Multiple windows together with a striking full height panoramic feature window perfectly frame the surrounding countryside and front terrace, creating a superb connection between the interior and landscape beyond. The Dining Room is centred around a magnificent inglenook fireplace with original bread oven, flagstone hearth and Clearview wood-burning stove. Exposed beams and wall panelling further enhance the character before the room flows beautifully into the delightful Sun Room, a tranquil space specifically designed to appreciate the remarkable views, with French doors opening directly onto the extensive front terrace. The Sitting Room is arranged over two levels, featuring Oak flooring, a Clearview stove upon a slate hearth and a superb triple glazed picture window with deep oak sill, window seating and integrated storage.
On the first floor a galleried Landing and Study Area, which could equally serve as an occasional Bedroom, features Oak flooring, exposed purlins and an Oak balustrade overlooking the stairwell.
The Bedrooms are beautifully proportioned and individually styled, many enjoying dual aspects and far-reaching rural views together with exposed A-frames, Oak flooring and built-in storage. The Principal Bedroom occupies the far wing of the property and provides an especially luxurious retreat, complete with extensive fitted wardrobes, vaulted ceiling, exposed purlins, generous eaves storage and an adjoining Shower Room.
BT & BROADBAND CHECKER:
https://www.ofcom.org.uk/phonestelecoms-
and-internet/advice-for-consumers/advice/ofcomchecker
The grounds and land are a truly defining feature of Tan y Graig. Extending to approximately 50 Acres, the land is divided into five principal fields together with two paddocks benefiting from natural and mains water supplies. A beautiful 10 Acre plantation of Broadleaf Woodland provides exceptional amenity value and supports an abundance of wildlife, whilst the surrounding landscape is rich with seasonal wildflowers and carpets of bluebells.
Two attractive dells have been thoughtfully fenced and include a wildlife pond, creating further ecological interest and a haven for birds and native species. The property enjoys approximately half a mile of fishing rights, with part of the river corridor protected under the Glastir scheme to encourage wildlife conservation and biodiversity. The result is a truly remarkable natural environment with an abundance of resident birds and wildlife rarely encountered in modern property ownership.
The Outbuildings are equally impressive and highly versatile. A substantial Steel Framed Barn with separate woodstore, benefits from electricity connection and provides excellent agricultural, equestrian or storage potential. The Former Cow Parlour and Workshop has the benefit of Full Planning Permission for conversion into a holiday let with independent septic tank already in place, offering exciting lifestyle and income generating opportunities.
The formal gardens surrounding the house are beautifully established, comprising extensive flagstone terraces, sweeping lawns and a wonderful variety of mature shrubs and specimen planting including Acers and Rhododendrons. A number of productive fruit trees include Pear, Apple, Cherry and Quince. Additional external features include a Two-Bay Open Garage, Polytunnel and Open Log Store adjoining the Barn.
Tan y Graig represents a truly rare lifestyle opportunity, a distinguished period country home combining heritage, privacy, natural beauty and practical versatility in one of the most scenic and unspoilt parts of Mid Wales. Properties of this calibre, with such exceptional surroundings and extensive lifestyle credentials, seldom become available upon the open market.
Please note that a charge of £36 per person will be applied to cover mandatory anti-money.
Directions
From Llanfair Caereinion proceed from Watergate Street (B4389) to the crossroads at Cefn Coch, approximately 1.7 miles from the town. Turn right and continue for ½ mile and turn left. The property will be located on the left identified by the name plate.What3words://earmarked.shaky.chain
Council Tax Band: F
Floorplan
Market your property
with Morris Marshall & Poole
Book a market appraisal for your property today. Our virtual options are still available if you prefer.