
Llanegryn Street, Abergynolwyn, Tywyn, Gwynedd
Asking Price: £115,000Share:
Description
- • Characterful one-bedroom end-of-terrace bungalow
- • Sought-after village location in Abergynolwyn
- • Spacious living/dining room with wood-burning stove
- • Versatile sun room with potential for use as a second bedroom
- • Modern shaker-style kitchen with quartz worktops and integrated appliances
- • Enclosed front and rear gardens with useful outbuildings
- • Unrestricted on-street parking and tastefully modernised throughout
- • Please note the property is subject to a local occupancy restriction.
- • Energy Efficiency Rating=tbc
Situated in the picturesque village of Abergynolwyn, this charming one-bedroom end-of-terrace bungalow offers a characterful and tastefully modernised home with attractive masonry elevations and enclosed gardens to both the front and rear, including an outbuilding with utility facilities. Combining traditional features with contemporary finishes, the property is ideally suited to those seeking a peaceful village setting with comfortable, low-maintenance living. Please note the property is subject to a local occupancy restriction.
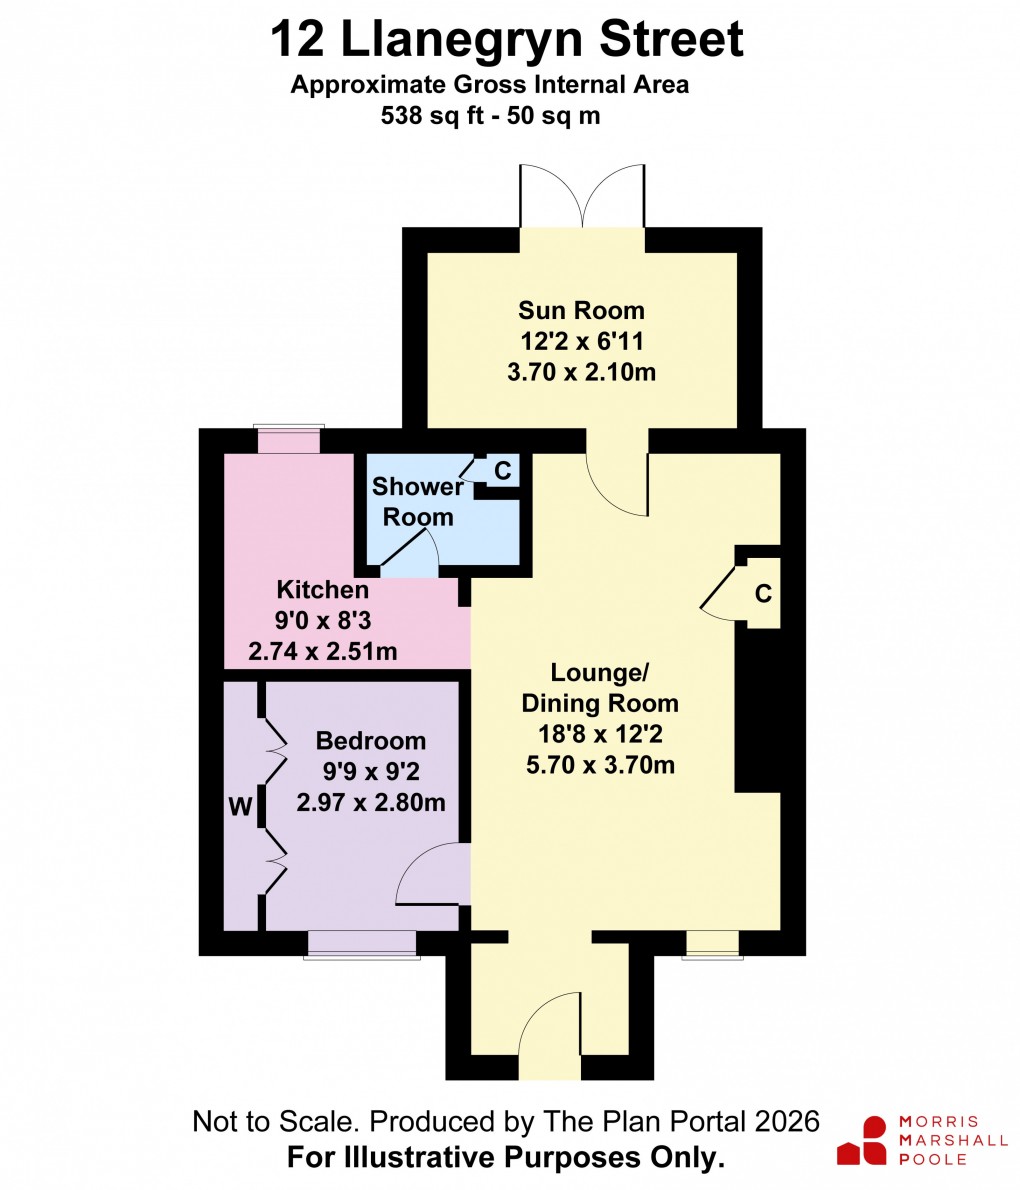
The accommodation opens through an entrance porch into a welcoming living/dining room, centred around a feature wood-burning stove that creates a warm focal point. The room provides ample space for both lounge and dining furniture and has been thoughtfully decorated throughout. To the rear, a door leads into the bright and versatile sun room extension, featuring French doors opening onto the rear garden. This attractive space offers flexibility and could easily be utilised as a second bedroom, home office, or hobby room if required.
The modern shaker-style kitchen has been stylishly updated and fitted with quartz worktops, a Belfast sink, integrated dishwasher and fridge, electric oven, ceramic hob, and extractor fan. The double bedroom is positioned to the front of the property and benefits from two built-in double wardrobes alongside contemporary décor. Completing the accommodation is a well-appointed shower room with tiled walls and flooring, shower enclosure, heated towel rail, WC, wash hand basin, and an airing cupboard housing the hot water cylinder.
‘Please note that a charge of £36 per person will be applied to cover mandatory anti-money laundering checks’
Externally, the property enjoys an enclosed front garden, predominantly laid to lawn with a small pond, patio seating area, and pathway leading to the entrance. Mature hedging provides both privacy and year-round colour, while unrestricted on-street parking is available directly outside. The enclosed rear garden has been designed for ease of maintenance, featuring a patio area and access to a range of useful outbuildings including a log store, additional storage shed, and a stone-built utility shed with plumbing for a washing machine and electrical connections.
Council Tax Band: B
Floorplan
Market your property
with Morris Marshall & Poole
Book a market appraisal for your property today. Our virtual options are still available if you prefer.