
Meifod, Powys
Asking Price: £890,000Share:
Description
- • Historic, traditional four-bedroom farmhouse offering significant scope for refurbishment, enhancement and extension potential, subject to the necessary planning consents.
- • Attractive range of traditional and modern farm buildings with potential for variety of alternative uses, including residential conversion, commercial enterprises, equestrian facilities or tourism accommodation, subject to planning permission.
- • Available as a whole or in the following lots:
- • Lot 1: Farmhouse, buildings and approximately 16.81 acres (6.80 hectares)
- • Lot 2: Approximately 33.88 acres (13.71 hectares)
- • Lot 3: Approximately 17.07 acres (6.91 hectares)
- • Lot 4: Approximately 15.25 acres (6.17 hectares)
- • Ideally suited to livestock, equestrian, lifestyle farming and smallholding enterprises.
- • Diverse natural environment incorporating productive pasture, mature woodland, established hedgerows and natural watercourses.
- • Excellent opportunities to enhance biodiversity, deliver environmental improvements and explore emerging natural capital and environmental stewardship initiatives.
Peniarth Isaf, Meifod, Powys, SY22 6DS
A rare opportunity to acquire a traditional rural property comprising a character farmhouse, an extensive range of farm buildings and approximately 83 acres of pasture and woodland, offered as a whole or in four individual lots.
• Historic, traditional four-bedroom farmhouse offering significant scope for refurbishment, enhancement and extension potential, subject to the necessary planning consents.
• Attractive range of traditional and modern farm buildings with potential for variety of alternative uses, including residential conversion, commercial enterprises, equestrian facilities or tourism accommodation, subject to planning permission.
• Available as a whole or in the following lots:
• Lot 1: Farmhouse, buildings and approximately 16.81 acres (6.80 hectares)
• Lot 2: Approximately 33.88 acres (13.71 hectares)
• Lot 3: Approximately 17.07 acres (6.91 hectares)
• Lot 4: Approximately 15.25 acres (6.17 hectares)
• Ideally suited to livestock, equestrian, lifestyle farming and smallholding enterprises.
• Diverse natural environment incorporating productive pasture, mature woodland, established hedgerows and natural watercourses.
• Excellent opportunities to enhance biodiversity, deliver environmental improvements and explore emerging natural capital and environmental stewardship initiatives.
LOT 1 – PENIARTH ISAF FARMHOUSE, FARM BUILDINGS AND APPROXIMATELY 16.81 ACRES (6.8 HA) OF LAND.
Peniarth farmhouse is a part stone built property under a slate roof with adjoining brick and timer frame part, under a corrugated iron roof. The dwelling forms the perfect opportunity for those searching for a complete renovation project.
With parts of the property dating back to the 15th century, including some oak paneling in the sitting room, there is a fantastic opportunity for someone to put their own stamp on this property and expose some of the original features and really develop its potential.
The majority of the property has single glazed timber framed windows and is serviced by a private borehole water supply (untested and disconnected), mains electricity with a private septic tank, foul drainage system which requires complete replacement and renewal.
Lot 1 offers excellent prospects as an idyllic rural residence, small holding or for equestrian use.
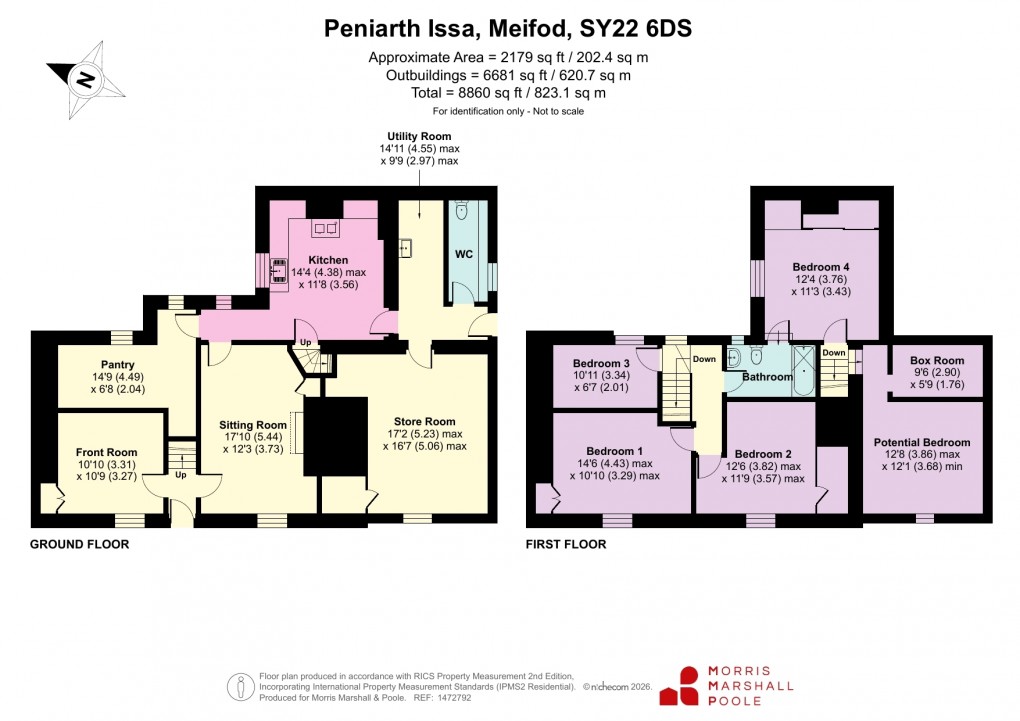
The internal accommodation is more particularly described as follows:
• Contained within the old black and white part of the house is the utility and wc, off which is a door to the store room which was a former living room, with a firegrate.
• A door leads into the kitchen with base level units with an oil fired Rayburn (disconnected) and a door to the back stairs
• Inner hallway leads to the pantry
• Sitting room with a brick built open fireplace with a cupboard to the side. Some oak paneling dated to 15th century has been uncovered in this room.
• Front room with black grate open fireplace and a wooden cupboard to the side.
• From the front door, an oak staircase rises to the first floor landing with oak floor boards
• Double bedroom with a cupboard to the side of a former fireplace and a window to the front elevation
• Double bedroom with a walk in cupboard and window to the front elevation
• Single bedroom with window to rear elevation
• Central bathroom with bath, low flush wc and wall mounted sink
• A door leads from the bathroom to a further double bedroom with an airing cupboard and built in wardrobe and window to the rear
• A door from the bedroom links to the back stairs off which are two rooms in a state of disrepair. These rooms are unsafe and should not be entered during viewings. However, subject to the necessary renovation works, they may offer potential for additional bedroom or ancillary accommodation. These are contained within the old black and white part of the property.
OUTSIDE
Externally the house is accessed from the farmyard with mature lawned areas to the front, side and rear. A double palisade hedge leads to the front door via a wicket gate off the farmyard.
BUILDINGS AND FARMSTEAD
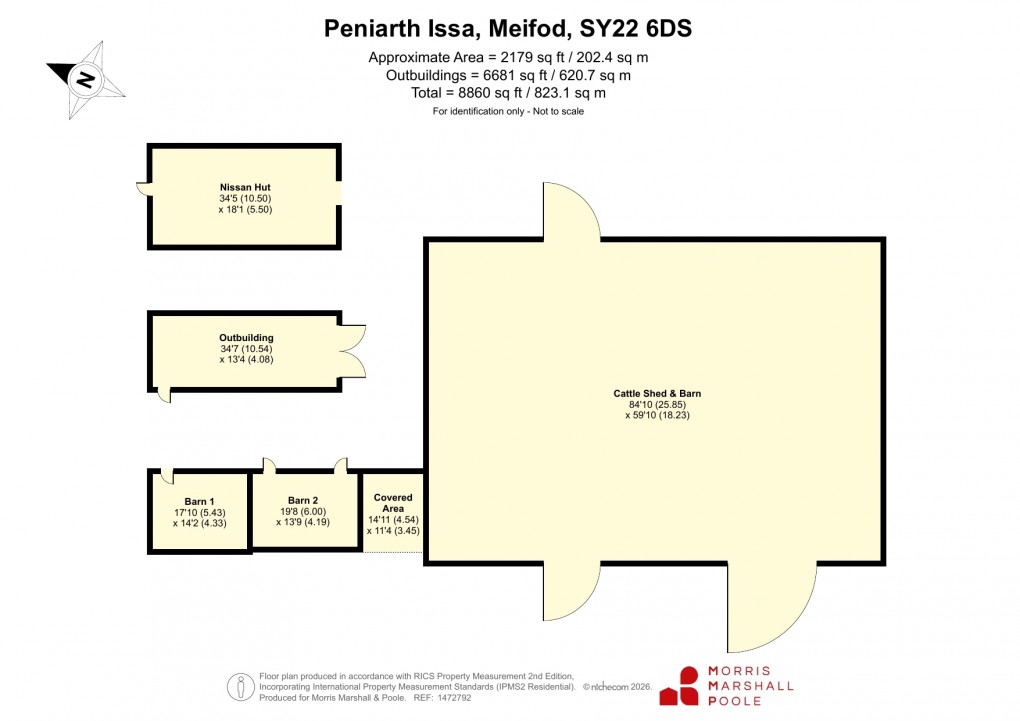
The open span range of modern buildings is of steel frame construction under a cement fibre roof, and part timber framed construction under galvanized iron roof. Contained within it are a 4 bay cattle shed with concrete block walls and sheeted gates at either end, a fodder store and a further area that can be used for storage or utilised at lambing time.
The range of traditional buildings include a brick built under a slate roof, former cow house with fodder loft over. Adjoining timber framed and corrugated iron clad barn. Adjoining covered area of similar construction. To the west of the farmhouse, on the opposite side of the farmyard to the other buildings is a part stone, part timber framed barn under a corrugated iron roof. Dilapidated former Nissan hut.
LAND
Approximately 9.73 acres (3.94 ha) surrounds the farmhouse and buildings comprising of some level pasture land, some steeper grazing land with some mature trees interspersed across it and along the boundaries. A water supply from the private borehole is connected to some of this land.
A further 7.08 acres (2.86 ha) of land is included with Lot 1 which is an offlying field to the South of Peniarth Isaf. This is accessed via a right of way from a gate at Peniarth as shown hashed in blue on plan.
This field is part mature pasture and part broad leaved woodland and has the potential to be utilised with Peniarth Isaf or create a wildlife haven with some fantastic nature benefits.
In total Lot 1 comes with 16.81 acres (6.80 ha).
LOT 2 – 33.88 ACRES (13.71 HA)
Lot 2 extends to approximately 33.88 acres (13.71 ha). Situated immediately to the West of Peniarth Isaf on the other side of an unclassified council maintained road. A useful block of land in its own right, it would also lend itself very well to being retained with the farmstead.
Lot 2 is a useful block of permanent pasture suitable for livestock grazing.
Along the northern boundary of this area of land is a wooded steeper area which is only suitable for rough grazing. As you rise to the higher part of this block, there are some level pasture fields which could be suitable for fodder conservation.
LOT 3 – 17.07 ACRES (6.91 HA)
Lying to the East of Peniarth Isaf is a further block of useful pasture land which benefits from a natural water supply and is gently undulating in nature and capable of being utilized for both grazing and harvesting purposes.
This is some of the best land associated with Peniarth Isaf and can be accessed directly off the council maintained road, leading towards the farmstead, as shown on the plan.
LOT 4 – 15.25 (6.17 HA)
The remaining block of land associated with Peniarth is situated a short distance away, to the North, and is known locally as the Gwaelod Land. It extends to approximately 15.24 acres (6.17 ha) of pasture grazing with a few trees sporadically located towards its Eastern boundary. This block of land provides some solid livestock grazing.
PRICE GUIDE
Lot 1: OFFERS IN THE REGION OF £490,000
Lot 2: OFFERS IN THE REGION OF £160,000
Lot 3: OFFERS IN THE REGION OF £140,000
Lot 4: OFFERS IN THE REGION OF £100,000
METHOD OF SALE
The property is offered for sale by Informal Tender.
Offers should be submitted to:
Richard Evans BSc (Hons) MRICS FAAV,
Morris Marshall & Poole Rural
01938 552371 / richardevans@morrismarshall.co.uk
NO LATER THAN 12 NOON TUESDAY 25TH AUGUST 2026.
TENURE
The property is offered Freehold and will be sold with vacant possession upon completion.
SUSTAINABLE FARMING SCHEME / BASIC PAYMENT SCHEME
The land is registered with Rural Payments Wales.
SPORTING RIGHTS, MINES & MINERALS
It is understood that the sporting rights are included within the sale.
EASEMENTS, WAYLEAVES & RIGHTS OF WAY
The property is sold subject to and with the benefit of all existing easements, wayleaves and rights of way, public and private, whether specifically referred to within these particulars or not.
BOUNDARIES
Any purchaser shall be deemed to have full knowledge of all boundaries and neither the Vendor nor the Vendor's Agents shall be responsible for defining the boundaries or ownership thereof.
COUNCIL TAX
Band E – Powys County Council (Montgomeryshire).
VIEWING
Strictly by appointment with the Selling Agents.
DIRECTIONS
What3Words:
Lot 1 - keepers.tint.thread
Lot 2 - impeached.deluded.stooping
Lot 3 - fabric.relieves.refreshed
Lot 4 - proudest.argued.sailor
AGRICULTURAL MORTGAGE CORPORATION
Morris Marshall & Poole are AMC Agents throughout Mid Wales and the Shropshire Borders. AMC have lent to rural businesses since 1928 and can now offer loans on smallholdings which create an income to the owner be it letting of grazing or buildings or for a small agricultural or equestrian business. Their loans are competitive and un-callable and may offer tax advantages over a residential mortgage. AMC are also able to lend against the value of land and buildings. For a free initial discussion please contact our Welshpool Rural Office.
MONEY LAUNDERING REGULATIONS
On putting forward an offer to purchase you will be required to produce adequate identification to prove your identity and source of funding within the terms of the Money Laundering Regulations 2017. A company called ‘Coadjute’ provide reports for us, with a cost of £36 (Inc VAT) per person in order for us to complete our due-diligence.
IMPORTANT NOTICE
These particulars are intended only as a guide and must not be relied upon as statements or representations of fact. Any prospective purchaser must satisfy themselves by inspection or otherwise as to the correctness of each statement contained within these particulars. Measurements, areas and distances are approximate only.
Plans are for identification purposes only and are not to scale.
Council Tax Band: E
Floorplan
EPC
Market your property
with Morris Marshall & Poole
Book a market appraisal for your property today. Our virtual options are still available if you prefer.