
Commins, Llanrhaeadr Ym Mochnant, Oswestry, Powys
Asking Price: £525,000Share:
Description
- • A well presented detached cottage with scenic views
- • Additional detached cottage with letting/multi-generational use
- • convenient to Llanrhaeadr and the waterfall
- • Upgraded to offer flexible and spacious accommodation
- • Fully double glazed with oil fired central heating
- • Terrace garden with decking areas
- • Garage and off road parking
- • EPC = 47 E
A beautifully presented and much improved three bedroom property with a detached two bedroom cottage/annex, with countryside views overlooking the Afon Rhaeadr. The property is situated on the outskirts of the popular village of Llanrhaeadr-Ym-Mochnant, with doctors surgery and a range of conveniences, whilst just a short distance from Llanrhaeadr Waterfall.
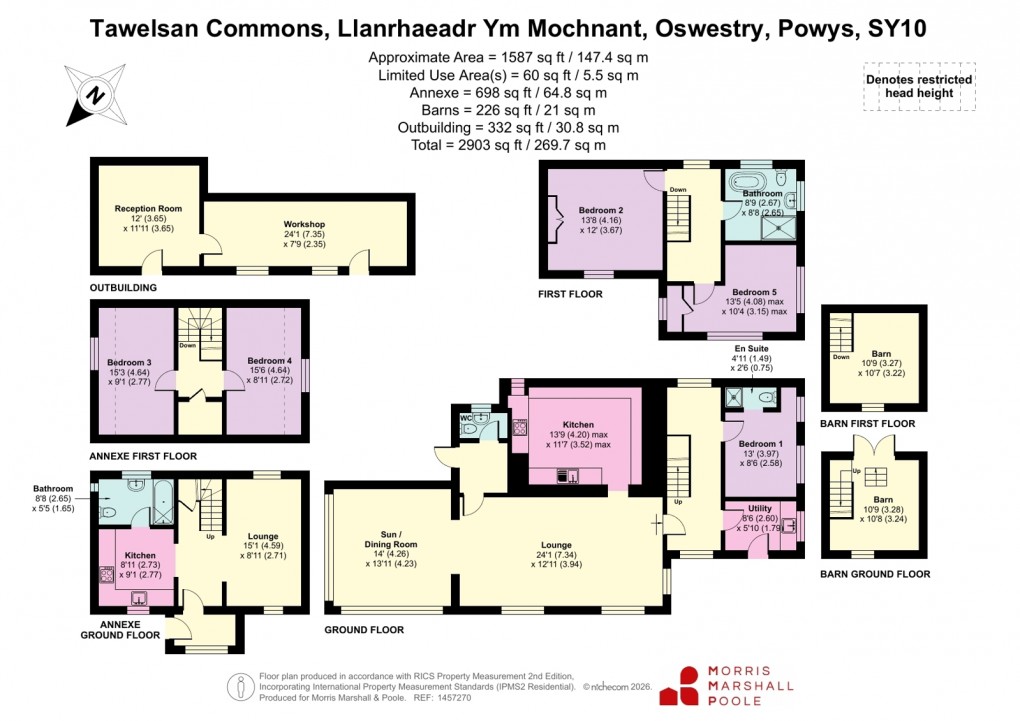
The principal property is entered via an entrance utility room fitted with a Belfast sink and plumbing for two appliances. From here, the central hallway features attractive wall panelling, understairs storage, a separate store cupboard, and a useful area ideal for a home office or study space.
There is a ground floor double bedroom with an en-suite shower room comprising a low-level WC, vanity wash basin, and shower cubicle with direct-feed drencher shower. Living room with a multi-fuel stove and an open archway flows through into the sunroom, featuring a vaulted ceiling and enjoying views over the balcony and surrounding countryside. Off the living room is a side entrance hall with boot cupboard, half-glazed rear door, and a useful cloakroom fitted with a low-level WC and wall-mounted wash basin.
The kitchen is full of character with exposed ceiling beams and a feature stone wall, while offering a range of modern fitted units with wooden work surfaces. Integrated appliances include a dishwasher and Cuisine Master range cooker with extractor hood above, together with space for an American-style fridge freezer.
To the first floor is a spacious landing giving access to two further double bedrooms, both benefiting from built-in storage, along with the family bathroom fitted with a roll-top bath, vanity wash basin, low-level WC, and separate shower cubicle with direct-feed drencher shower.
The property is fully double glazed and benefits from oil-fired central heating throughout.
In addition, there is a detached cottage/annex, known as Capel Carmel, currently used as a holiday let, although it could easily be utilised for multi-generational living. The accommodation comprises a rear entrance porch with vaulted ceiling leading into a central hallway with understairs storage. The hallway opens into a sitting room with multi-fuel stove set on a tiled hearth, while opposite is the kitchen fitted with a Belfast sink and Worcester boiler, together with space and plumbing for a washing machine, fridge, and electric oven.
Off the kitchen is the ground floor bathroom fitted with tiled flooring, low-level WC, pedestal wash basin, and panelled bath with shower attachment above. To the first floor is a spacious landing with useful storage cupboard giving access to two double bedrooms. The cottage is also double glazed and benefits from oil-fired central heating.
Adjoining the cottage is a useful timber-framed carport housing the oil tank, together with a stone barn to the rear providing excellent storage space with mezzanine floor, power, and lighting.
Externally, a gravel parking area sits between the two buildings, with gated access leading onto an elevated decked terrace running along the rear of the property and offering excellent outdoor entertaining space with countryside views. To the far end of the house is a gravel courtyard with steps leading down to a lower decked seating area and steps rising to an additional parking area with timber garage benefitting from power and lighting. Beyond the garage is a small wild garden.
The lower decking provides further outside seating space and access to the lower-level workshop, which has power, lighting, and the oil boiler. Off the workshop is a games room offering flexible additional space suitable for a variety of uses. Boyond this area is the lower lawn with additinal private decking.
Directions
From Oswestry, proceed to the village of Llanrhaeadr-Ym-Mochnant, passing through the square and taking the right hand turn signposted for Commins and the Waterfall. Proceed along this road for approximatetly 1.6 miles and the property will be found on the left hand side.Council Tax Band: D
Floorplan
Market your property
with Morris Marshall & Poole
Book a market appraisal for your property today. Our virtual options are still available if you prefer.