
The Coach House Cottage, Llandyssil, Montgomery, Powys
Guide Price: £575,000Share:
Description
- • Detached Character 4 Bedroom Residence
- • Grade II Listed Former Coach House & Stables
- • In attractive setting within village of Llandyssil
- • Montgomery 2.5 miles, Shrewsbury 27 miles
- • Recently completely refurbished throughout
- • Entrance Hall, WC, 2 Reception Rooms, Kitchen
- • 4 Double Bedrooms, Bathroom, Ensuite
- • Front Parking with space for several cars
- • Landscaped front garden with seating area
- • Attractive formal rear lawned garden
- • Viewing highly recommended
- • EPC - F (34) Exp 1.6.2036
A beautifully refurbished and highly individual 4 Bedroom House created from the thoughtful unification of two former dwellings within a historic coach house and stables. Set in the heart of the picturesque village of Llandyssil, just 2.5 miles from the market town of Montgomery and around 27 miles from Shrewsbury.
This handsome Grade II Listed property stands proudly within the village, its exterior showcasing brick and stone elevation, traditional detailing and a wealth of character. Inside, the house has been thoughtfully reimagined to create a flowing, contemporary layout while celebrating its heritage. The refurbishment has been comprehensive, blending modern insulation, updated electrics and plumbing, quality joinery and stylish decor with exposed beams, original openings and the unmistakeable atmosphere of a historic coach house and stables.
The property enjoys a charming setting within Llandyssil with attractive outdoor space comprising a front parking area with private seating area together with a spacious formal rear garden.
The accommodation which has oil fired central heating throughout comprises:
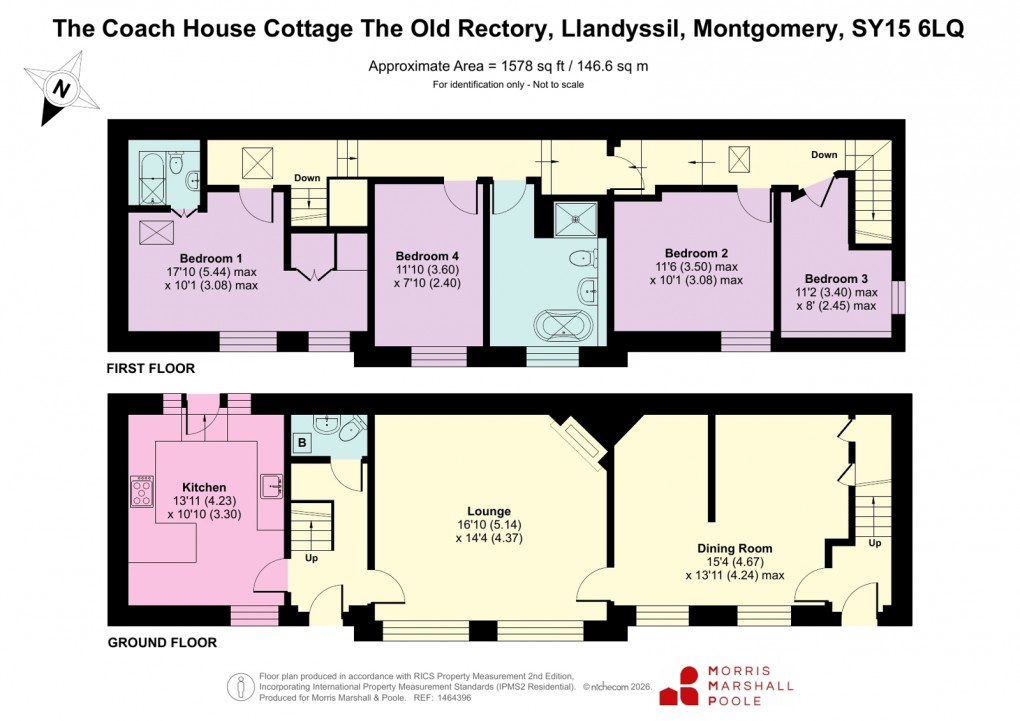
Ground Floor
Entrance Hall with staircase to first floor, understairs storage, laminate flooring.
Cloakroom with WC, washbasin, oil central heating boiler, tiled floor.
Kitchen comprising range of fitted units, Belfast sink, freestanding range with extractor over, integrated dishwasher, integrated washing machine, laminate flooring, door to rear garden.
Sitting Room with multifuel stove in brick fireplace, beamed ceiling, window to front.
Snug/Dining with beamed ceiling, understairs cupboard, 2 windows to front.
Entrance Lobby with secondary staircase to first floor.
First Floor
Half Landing with rooflight leading to:
Bedroom (1) with vaulted ceiling, built-in wardrobe, window to front.
Ensuite comprising bath with shower and screen over, washbasin, WC, tiled walls, extractor fan, heated towel rail, tiled floor.
Main Landing with roof lights leading to:
Bedroom (2) with vaulted ceiling, window to front.
Bedroom (3) with vaulted ceiling, window to front.
Bedroom (4) with vaulted ceiling, window to side.
Bathroom comprising roll top bath, separate shower, washbasin on stand, WC, dado panelling.
The property is approached by a driveway in the ownership of this property with the two neighbouring properties having a right of way access over the entrance. Double wooden gates then lead to a private driveway through an arch to an enclosed courtyard with parking and turning area. Steps lead to a walled paved seating area and adjacent garden area. To the rear of the dwelling there is a spacious attractive formal lawned garden alongside the entrance driveway.
Directions
From Newtown proceed on the A483 towards Welshpool and after approximately 4 miles turn right signposted Abermule. Proceed through the village and at the mini roundabout continue straight ahead and over the railway bridge. Take the next right turning signposted Llandyssil, continue along this road for 2 miles turning right signposted Llandyssil. Proceed into the village and take the first turning on the left opposite the village green onto a private driveway which leads to the property. What3words: serenade.pump.bulldozerCouncil Tax Band: F
Floorplan
Market your property
with Morris Marshall & Poole
Book a market appraisal for your property today. Our virtual options are still available if you prefer.