
Llanbrynmair, Powys
Offers In Region Of: £410,000Share:
Description
- • 4 Bedroom Detached House with wrap around garden and additional land
- • 5 Reception Rooms
- • Beautiful views along the valley
- • Completely redecorated both internally and externally
- • Outbuildings including Workshop, Stable Block and Shed
- • Fitted with solar thermal panels and Worcester boiler which was new February 2025
- • Paddock of 0.44 acres included within the Local Development Plan for the village
- • Freehold
- • EPC - D60 Expiry 21/07/2035
Llanbrynmair is a pleasant residential village benefitting from a Primary School, Public House, Cafe and Shop. A quiet rural community convenient to a number of market towns including Machynlleth (11 miles), Newtown (17 miles) and Llanidloes (15 miles).
Llyssun is a large 4 bedroom detached family home, situated on the edge of the village, enjoying an open aspect and far reaching views along the valley. The property benefits from high ceilings, well proportioned rooms, double glazing and a recently replaced oil boiler. Llyssun also boasts a range of outbuildings and an additional paddock, approximately 0.44 acres in size, which may be eligible for development, subject to relevant permissions. Viewing is highly recommended.
The accommodation comprises:
Frosted double glazed entrance door leading into
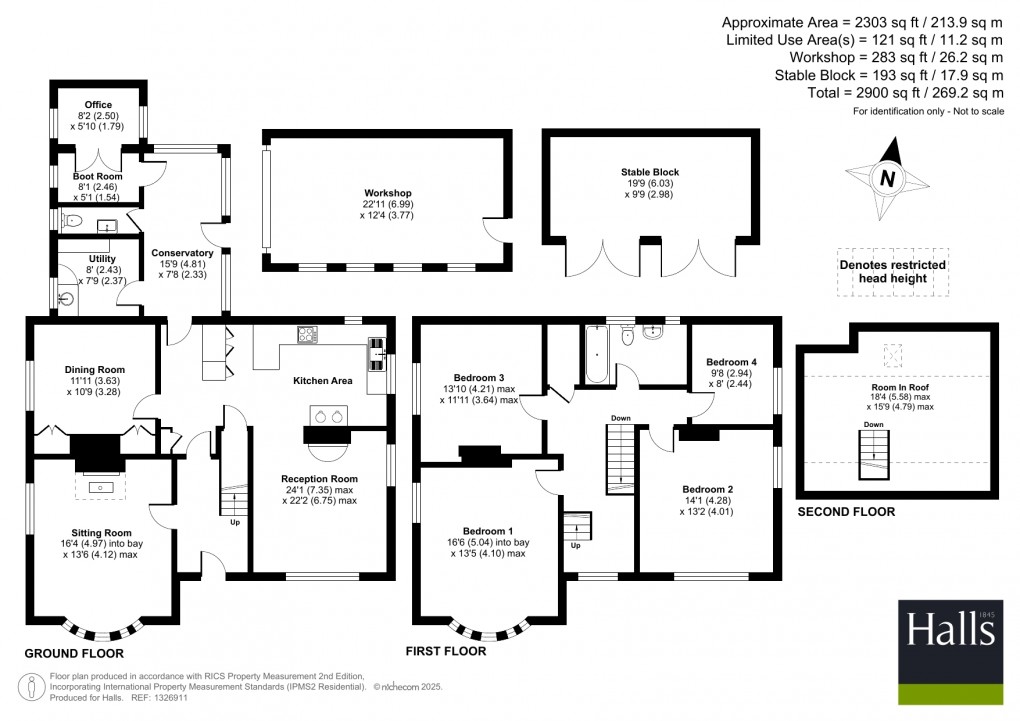
Entrance Hall with parquet flooring, radiator and stairs off.
Lounge with bay window to front elevation with far reaching views along the valley and window to side elevation. Oak flooring, multifuel cast iron stove, polished granite hearth with stone backing and radiators.
Rear Hall with doors to
Breakfast/Kitchen with fitted range of base and wall units with laminate worktop over, dual bowl stainless steel sink unit, windows to side and rear elevations, tiled floor, space for electric oven and LPG gas hob, extractor fan, breakfast bar, built-in storage cupboard with space for fridge freezer, radiator, Rayburn range cooker, under stairs larder cupboard and opening to
Sitting Room with wide picture window to front elevation and window to side elevation. Radiator, oak flooring and picture rail.
Dining Room with window to side elevation, built-in storage cupboards, picture rail and radiator.
Conservatory/Sun Room with full width window to side and rear elevations, external door to rear, radiator, laminate flooring and doors to
Utility Room with Belfast sink, plumbing and space for washing machine and tumble dryer, space for fridge freezer, window to side elevation, laminate flooring and half tiled walls.
WC with low level WC, vanity wash hand basin, window to side elevation, radiator, laminate flooring and splash panel walls.
Boot Room with port window to side elevation and door to
Study with windows to side and rear elevations.
First Floor:
Landing with window to front elevation, radiator, paddle stairs to Attic Room, airing cupboard with solar hot water tank. Doors to
Bedroom 1 with bay window to front elevation with views along the valley, window to side elevation and radiator.
Bedroom 2 with windows to front and side elevations enjoying views across the valley, radiator.
Bedroom 3 with window to side elevation and radiator.
Bedroom 4 with window to side elevation and radiator.
Bathroom with refitted white suite comprising of panel bath with spa shower over, low flush WC, pedestal wash hand basin, radiator, 2 windows to rear elevation, fully tiled walls and linoleum flooring.
Second Floor:
Attic Room with Velux skylight, 2 radiators and eave storage.
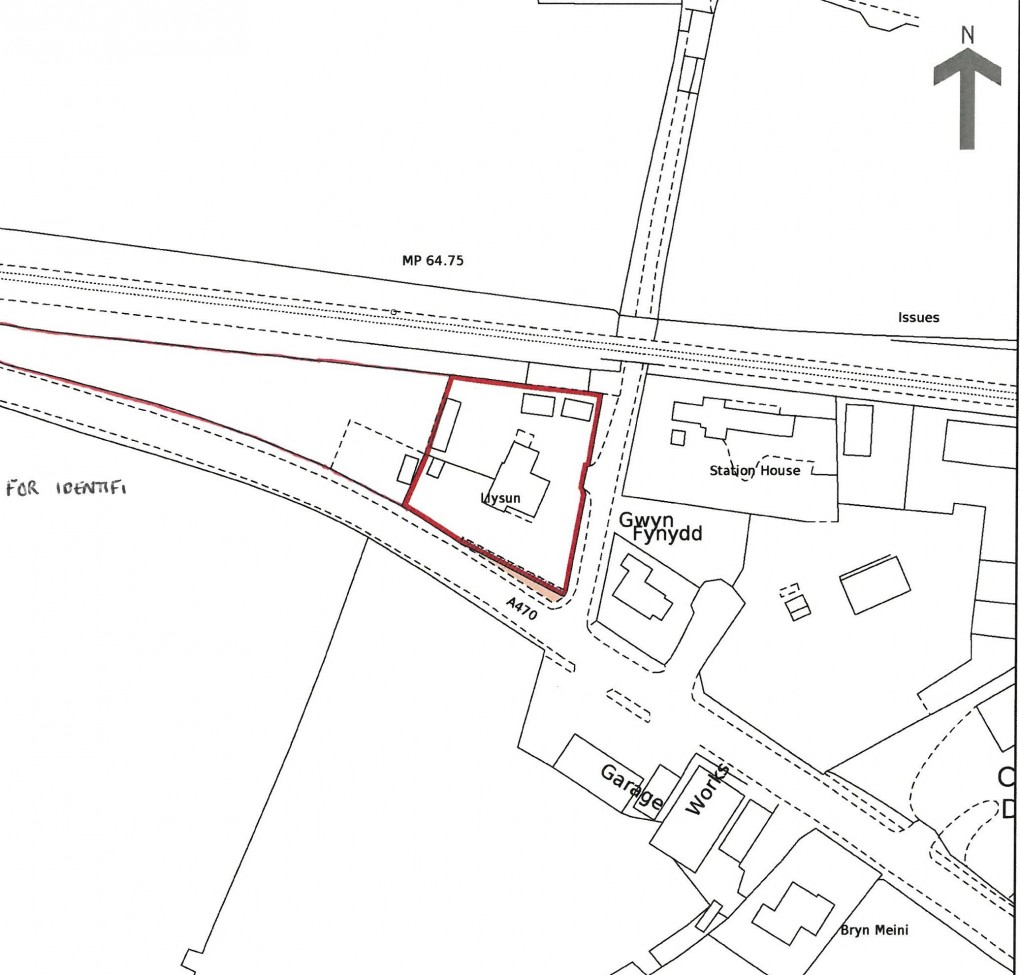
The property is approached via an adopted road leading to a gated driveway parking area to the side of the property. To the front, a deep lawn with paved patio seating area and covered sun terrace with a further lawned area extending to the side. At the rear, a range of outbuildings including; Workshop (22'1 x 12'4) with power and lights, fitted work benches with double doors out, Large Store Shed (21'9 x 11'6) with power and lights, 2 wood stores and greenhouse with power connected. Static caravan converted to provide garage storage, complete with double doors and chicken enclosure. Additional paddock to the side of the property, equating to approximately 0.44 acres with gated access from the roadside. Stable block (19'9 x 9'9) can be found here. The paddock is located within the Local Development Plan and subject to relevant permissions, development may be possible.
Directions
From Machynlleth, take the road towards Newtown, passing through Cemmaes Road and Commins Coch. As you enter the village, the property is on the left hand side.Council Tax Band: F
Floorplan
Market your property
with Morris Marshall & Poole
Book a market appraisal for your property today. Our virtual options are still available if you prefer.